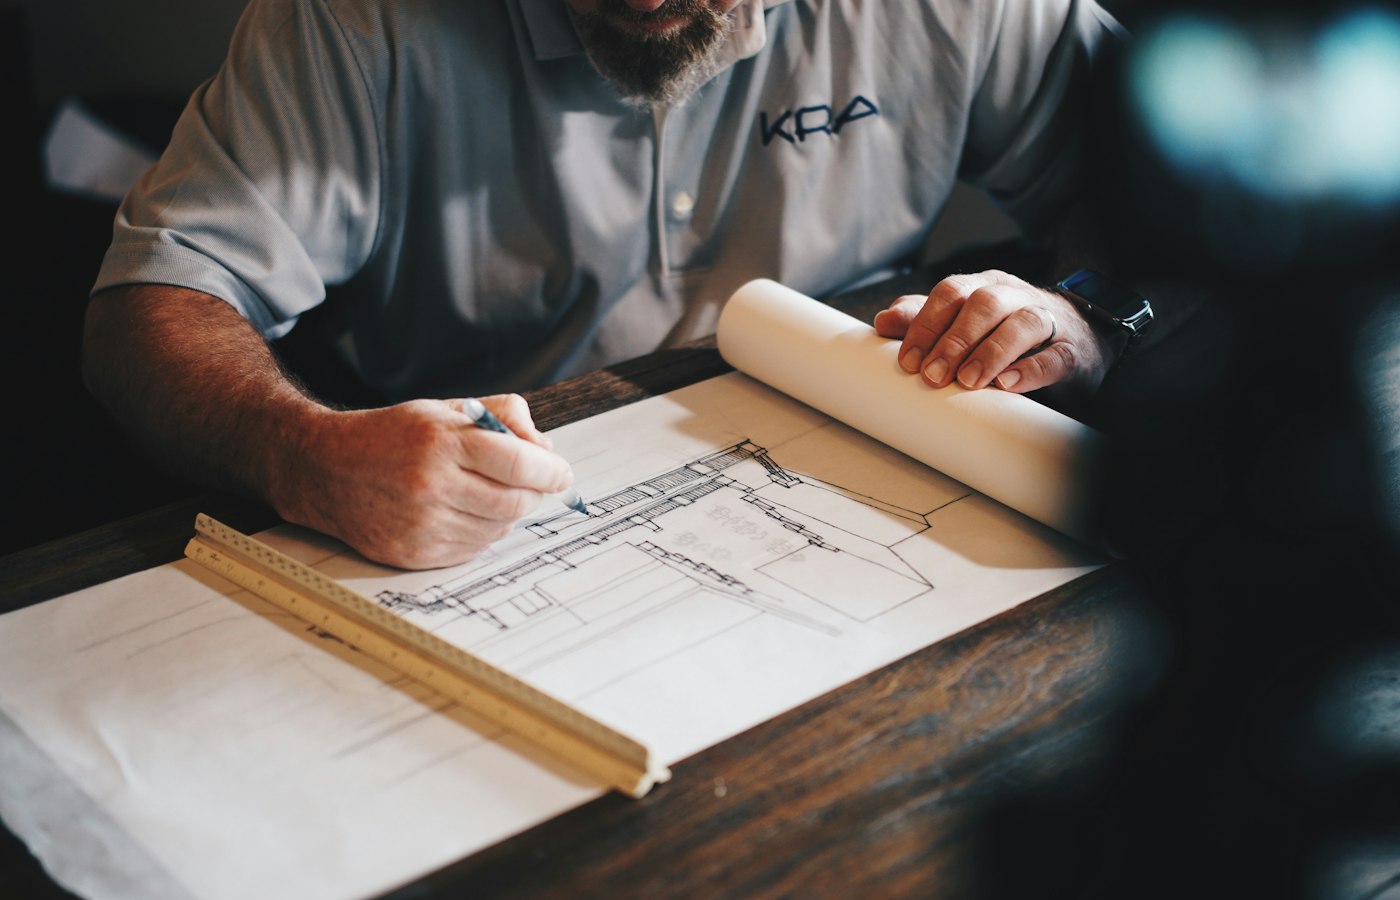
Some businesses cannot fit their operations into a standard building. A manufacturer may need heavy floor loads and specific crane heights; a school may need classrooms, labs and playgrounds in a particular layout; a logistics company may need a certain number of docks and truck bays. For them, built-to-suit is often the answer.
How built-to-suit works
In a built-to-suit arrangement, a landowner or developer constructs a facility to the occupier's specifications. The occupier then takes it on a long lease, or sometimes purchases it on completion. Both sides agree on design, budget, timelines and lease terms before construction begins.
Benefits for the occupier
- A facility designed around actual operations, improving efficiency from day one.
- Lower upfront capital, as the owner funds construction.
- Room to plan for growth through expansion land or phased construction.
Benefits for the landowner
- A committed occupier before construction starts.
- Long lease tenures with predictable escalations.
- Higher land value through a well-specified, income-producing asset.
Getting it right
Successful built-to-suit projects depend on clear specifications, realistic timelines and fair risk-sharing. Thinking Spaces brings occupiers and landowners together and helps structure agreements so that the finished facility works for both.